BayfoldCommercial Builders · Dallas (214) 555-0106 Free Estimate

Services

What kind of space are you opening?

Choose the use that fits your space, or start with preconstruction if you’re still comparing suites. Each service follows the scope agreed for the property.

A newly built-out office suite with a glass-walled conference room and wood accents

01

Office build-outs

We review how staff and visitors move through the suite before deciding where walls go. Reception, meeting rooms, workstations, and support spaces are coordinated in the drawings.

  • Office and meeting-room layout
  • Power, data, and lighting coordination
  • Doors, partitions, and finishes
A bright retail build-out with oak display tables and a large storefront window

02

Retail interiors

We look at what a customer sees on entry and what staff need behind the scenes. Display lighting, storage, and checkout locations get worked out before the finish package is settled.

  • Sales floor and checkout layout
  • Display and lighting coordination
  • Stockroom and fitting areas
A newly built-out restaurant with wood booths and an open kitchen pass

03

Restaurant build-outs

We coordinate the front of house with the kitchen layout and equipment information. The scope identifies trade connections, building approvals, and the items the operator or landlord will provide.

  • Dining and service layout
  • Kitchen equipment coordination
  • Utility and finish schedules
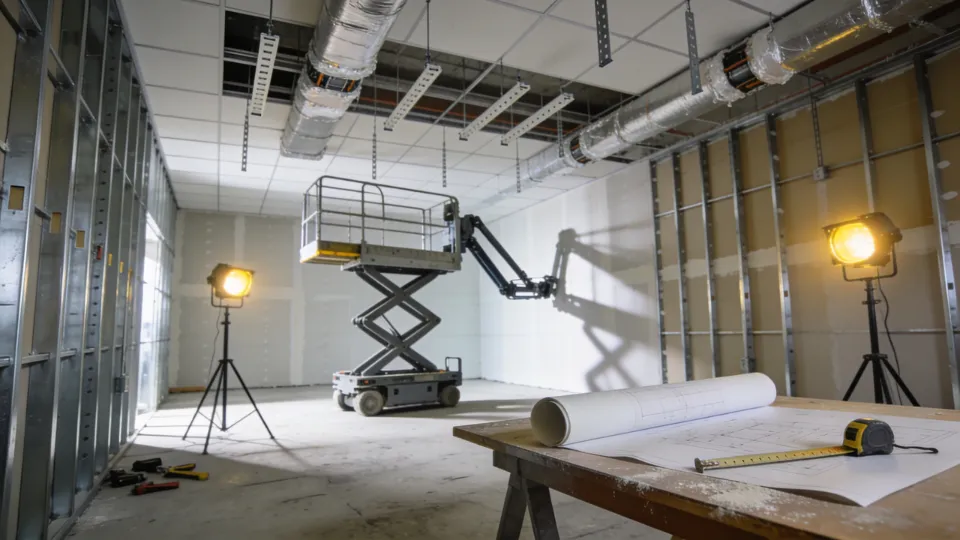
A commercial suite under construction with metal stud walls and an open ceiling grid

04

Preconstruction planning

We walk the space, review available drawings and landlord requirements, and identify missing information. You can see which costs are defined, which are allowances, and which depend on a decision.

  • Existing-condition walkthrough
  • Landlord and drawing review
  • Written scope and allowances
A renovated office break room and corridor

05

Occupied-space renovations

Some spaces have to stay in use while the work is underway. We discuss access, deliveries, noise, and separation before agreeing on a sequence with the owner and property contact.

  • Phasing and access plan
  • Work-zone separation
  • Turnover by area

What needs to happen on opening day?

Start with the business, the suite, and the date you’re working toward. We can talk through the space from there.

Request a Free Estimate