Houston, TX
Find out what’s happening under your home
We look at the whole house, explain what the measurements show, and put any proposed foundation work in writing.
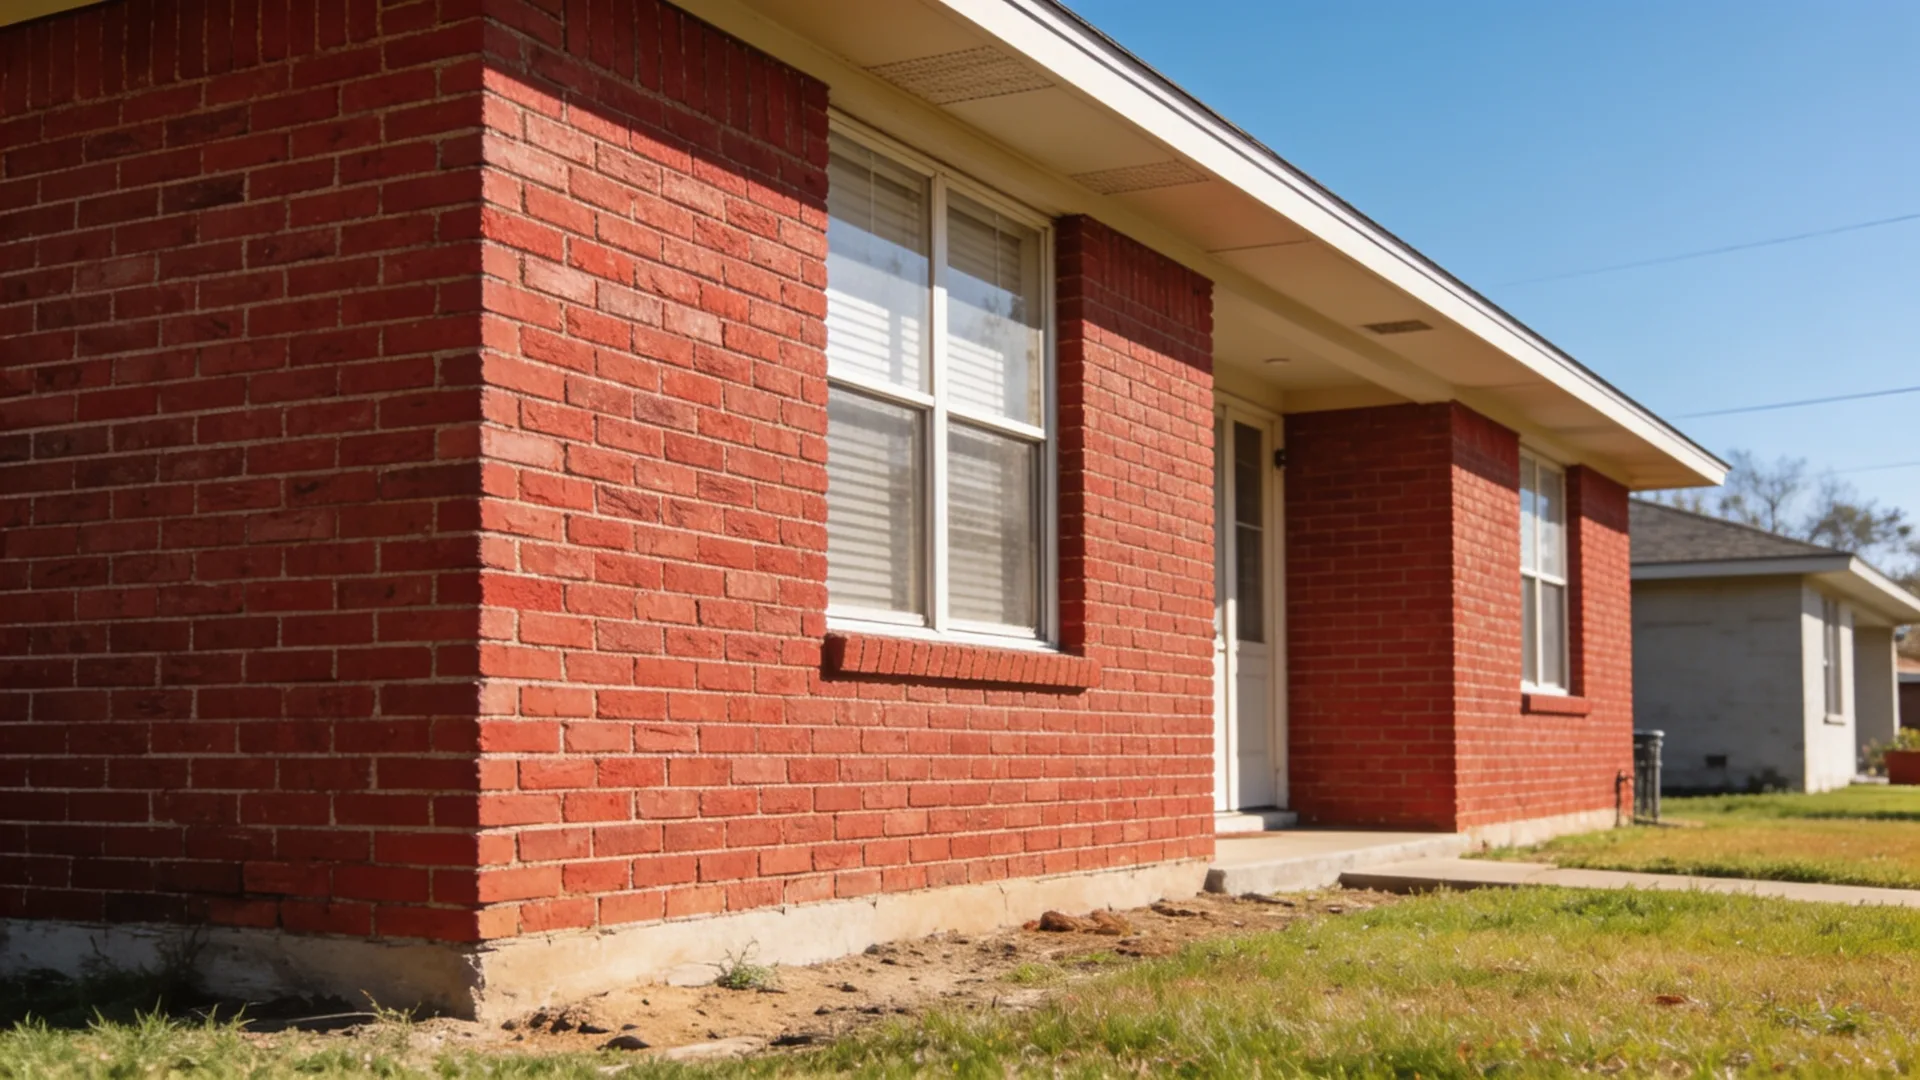 At the surfaceAt the slab
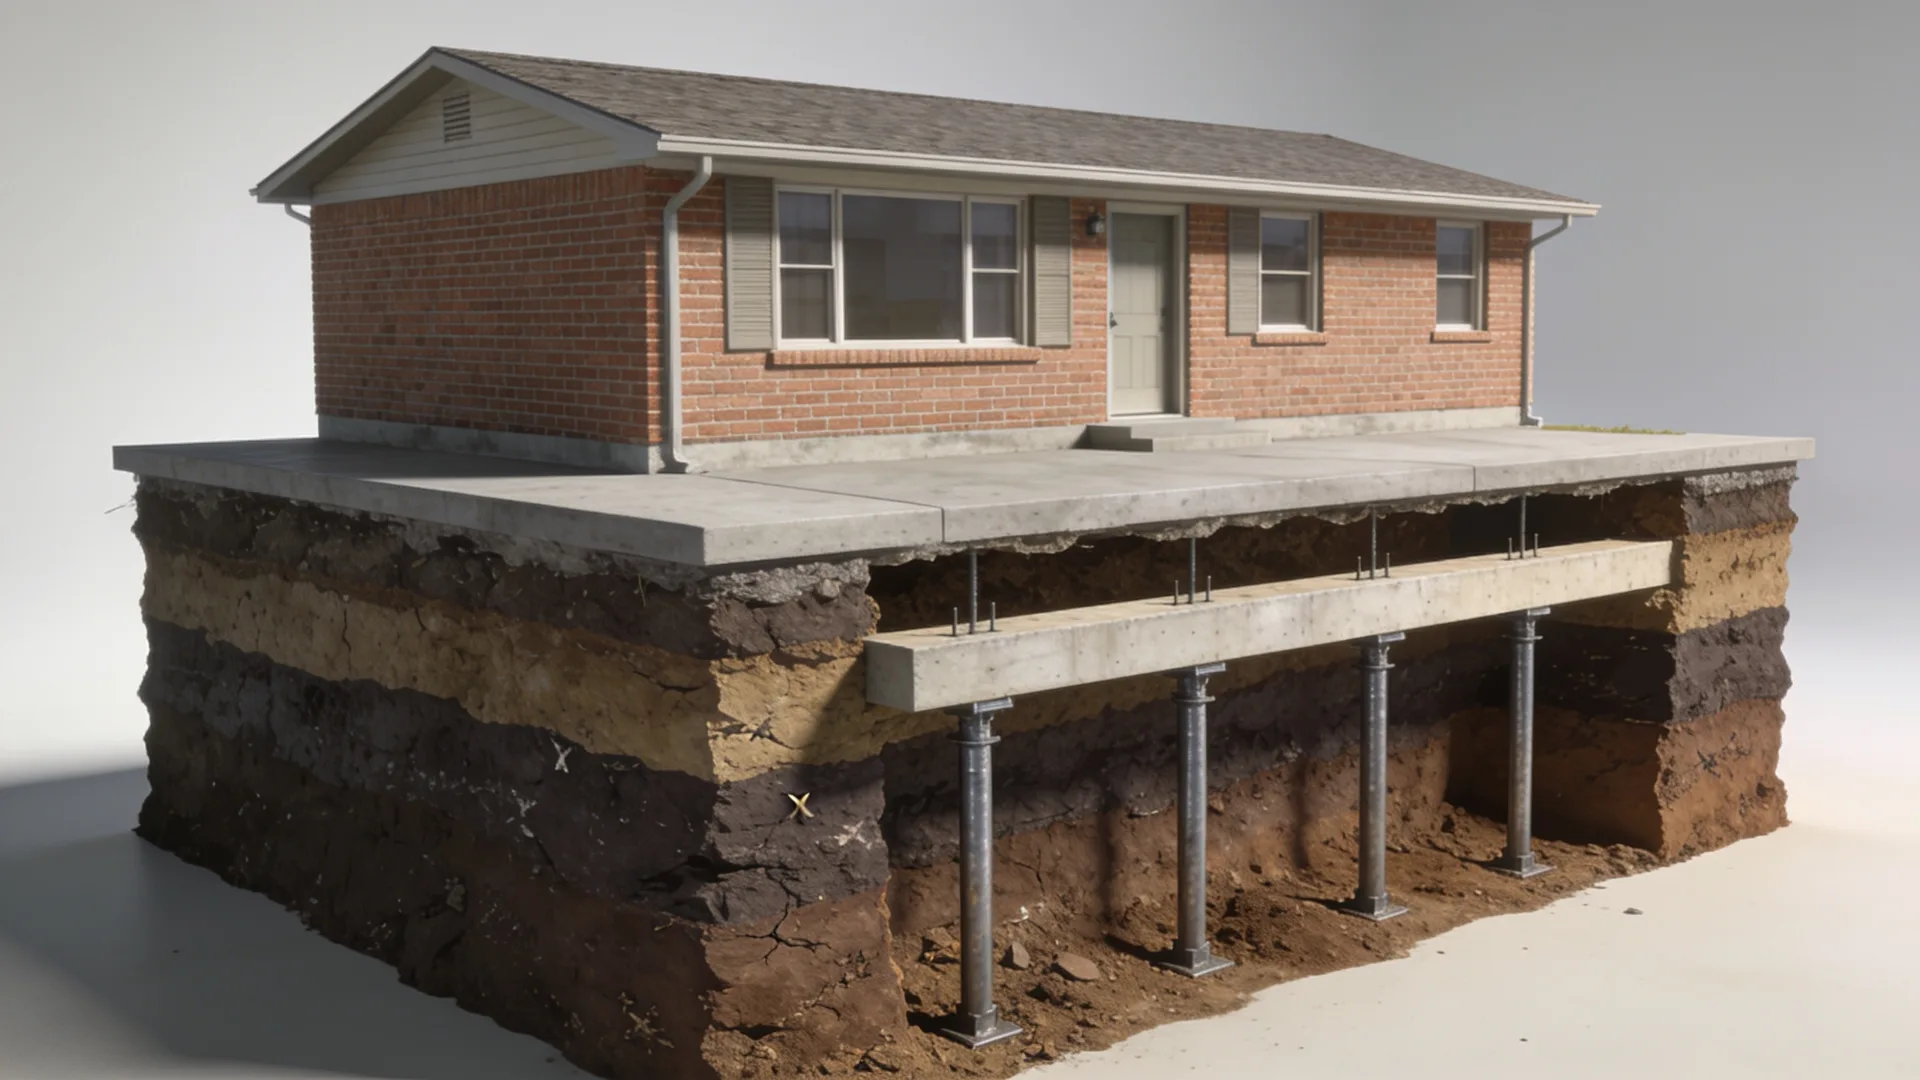
What holds the house up below ground?
- 01 · At the surface
Map the changes you can see in the rooms above.
- 02 · At the slab
Compare floor readings with the condition of the foundation.
- 03 · Below the slab
Where the repair plan calls for piers, they carry load to a deeper bearing layer.
Services
Start with the condition of the house
Foundation assessments
Put the cracks, floor changes, and sticking doors you’ve noticed into the context of the whole home.
02Slab foundation repair
Review repair options for the part of a slab that needs additional support.
03Pier and beam repair
Look beneath a raised floor for changes in the supports, beams, and connections.
04Drainage improvements
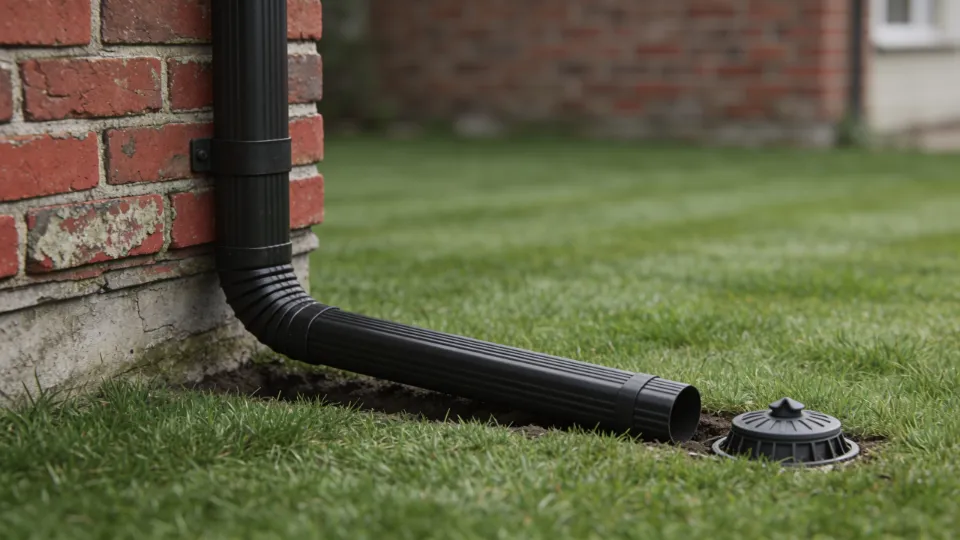
Look at where roof and surface water go when they reach the ground.
05Follow-up measurements
Compare new readings with earlier records to see what has changed over time.
How we work
From an observation to a plan
Show us the change
Point out the door, floor, wall, or damp corner that first caught your attention.
Record the conditions
We look at the layout, accessible support areas, and drainage together.
Review your options
We explain the findings and identify any engineering input needed before agreeing on the work.
Document the finish
We review the completed scope, note follow-up items, and leave you the records.
Projects
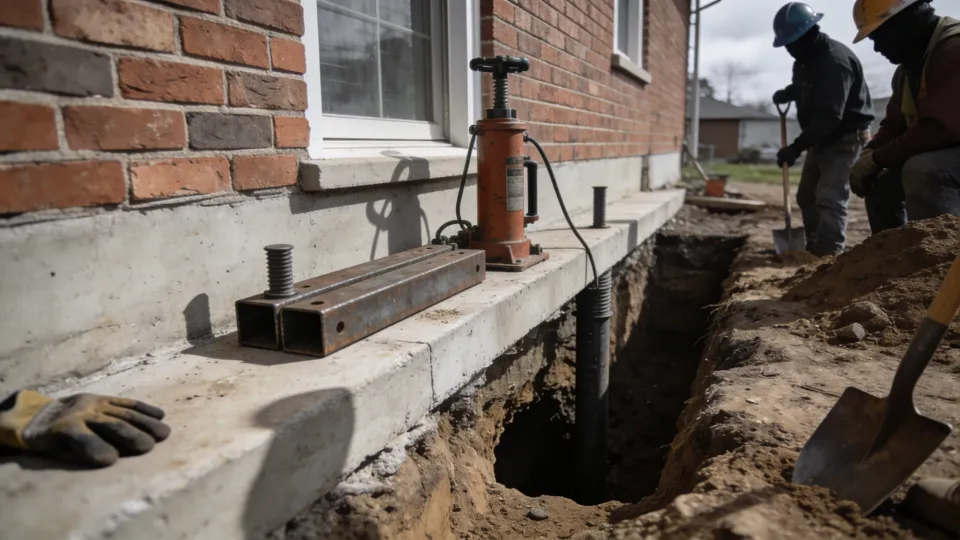
Look above and below the surface

Service area
Greater Houston
Our Houston service area includes Bellaire, Sugar Land, Missouri City, Stafford, Pearland, and Friendswood.
FAQ
Frequently asked questions
Does a crack mean I need piers?
A crack by itself doesn’t establish that. The location, pattern, measurements, and condition of the rest of the house help guide the next step.
Can you look at a slab or a pier-and-beam house?
Yes. The assessment changes with the foundation type and the areas that can be accessed.
Why do you ask about drainage?
Where water collects or leaves the site is part of understanding the conditions around the foundation.
When would an engineer be involved?
If the findings need structural interpretation or a repair design, we discuss an engineer’s role and what information is needed before proceeding.
What will I have after the work?
You’ll have a record of the agreed work, the affected areas, and any follow-up readings or observations included in your scope.

Which change made you look twice?
Tell us where you noticed it and whether it has changed. That’s a useful place to begin.
Request a Free Estimate